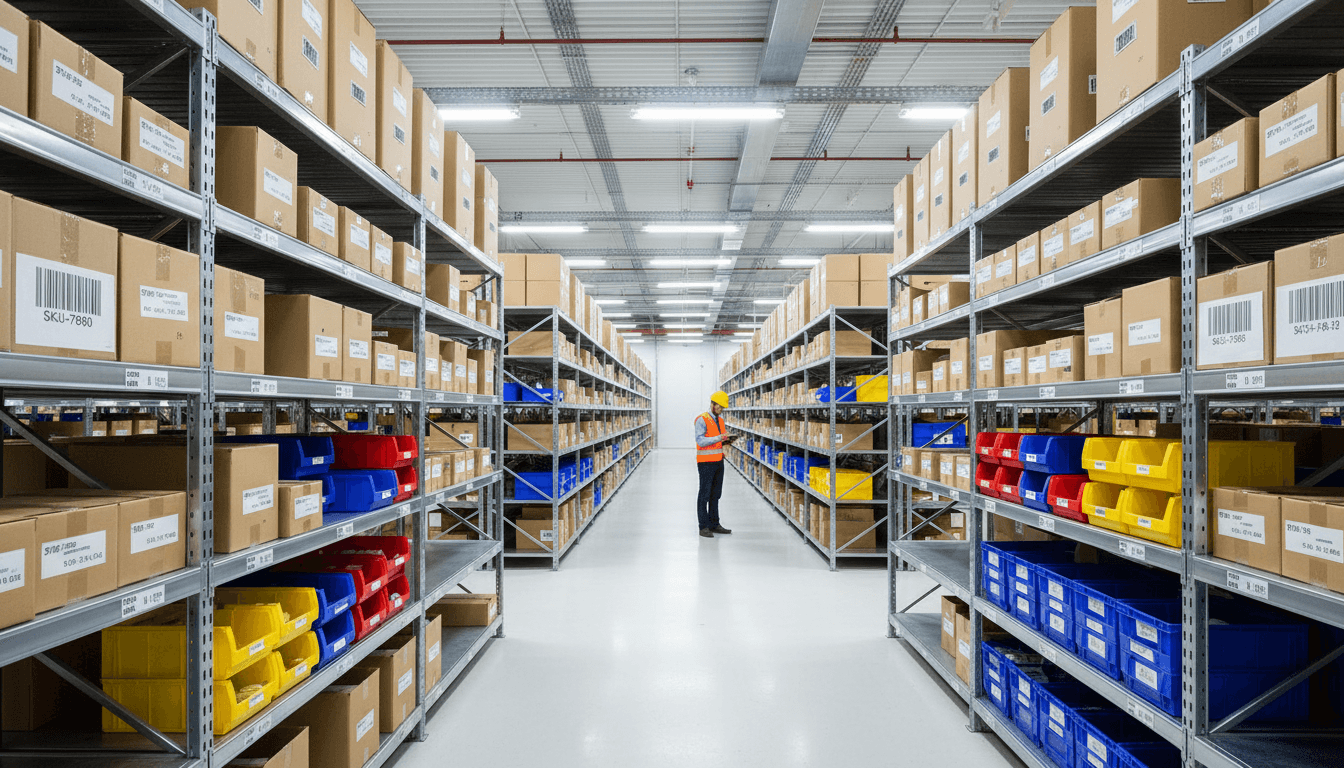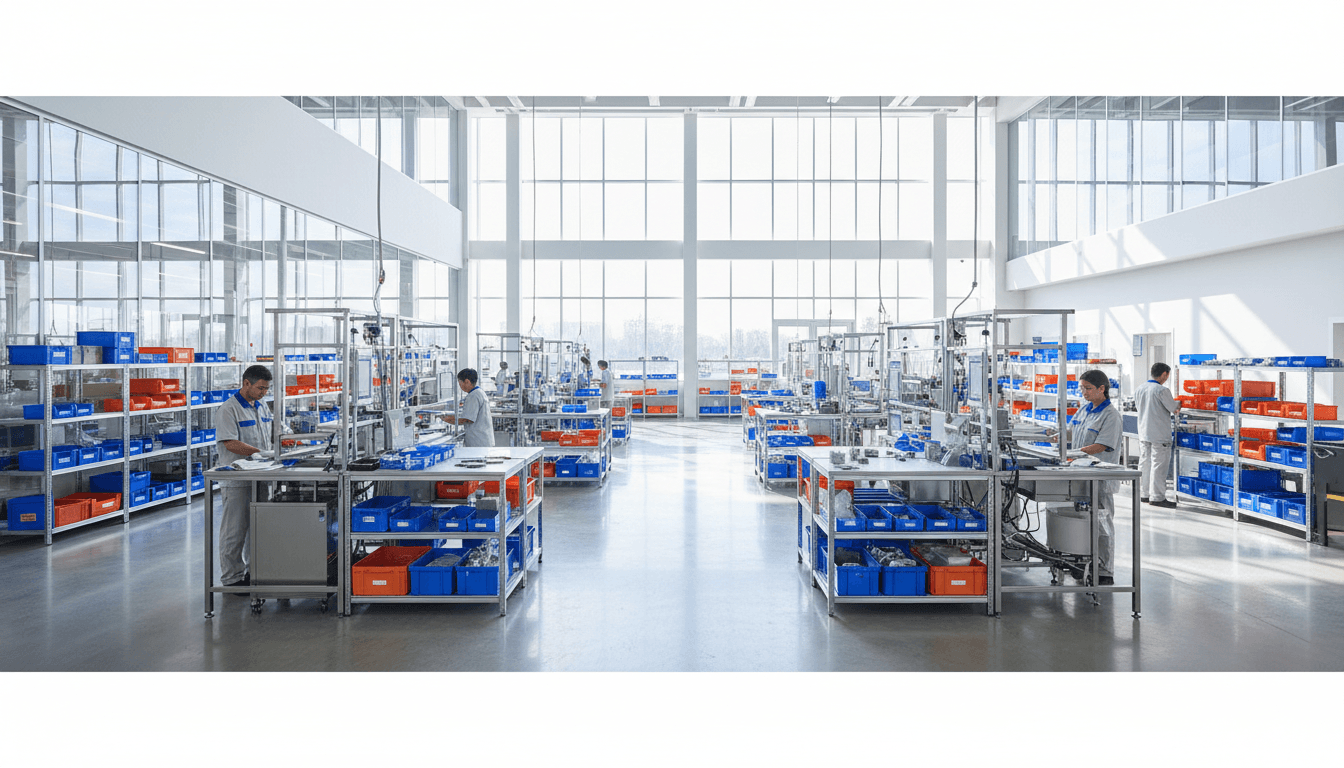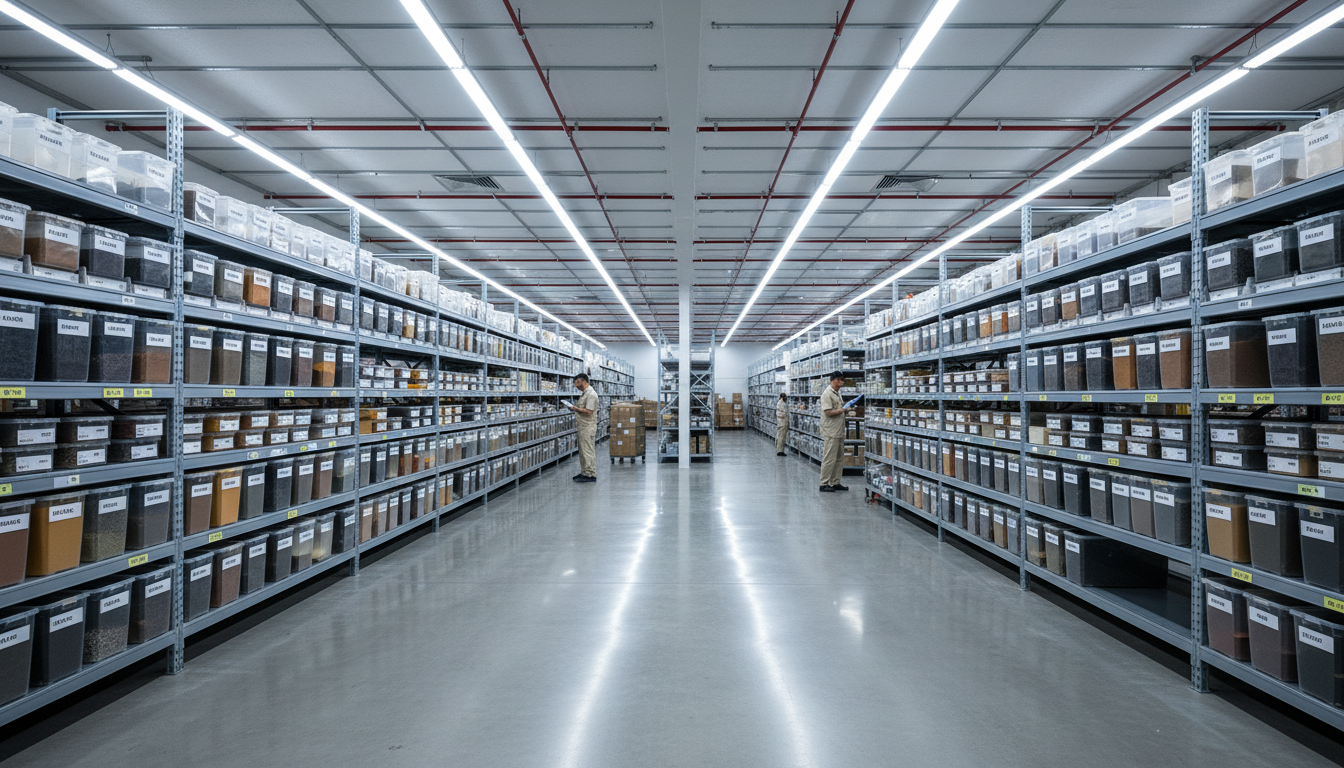
Effective warehouse layout optimization involves streamlining the movement of goods through strategic floor planning that minimizes travel distances and maximizes storage capacity. Small businesses should prioritize designs like U-shaped or I-shaped layouts to balance high-speed order fulfillment with organized material handling. By aligning the physical space with product volume and stock levels, companies can significantly reduce operational waste and improve overall workflow efficiency.
For a growing business, a disorganized warehouse is more than just a minor inconvenience; it is a hidden drain on your profitability. Every extra minute your team spends navigating cluttered aisles or retracing their steps across the floor represents lost time that could be spent fulfilling orders. In the tight margins of modern logistics, your floor plan is either your greatest asset or your most persistent bottleneck. This guide explores the fundamental principles of efficient warehouse design tailored for small operations. We will examine how to choose between U-shaped and I-shaped product flows, the strategic impact of vertical storage, and how the 5S methodology can transform your daily workflow. By the end of this article, you will have a clear blueprint for organizing your space to ensure maximum speed, reduced physical waste, and the flexibility needed to scale your business effectively.
The Real Cost of Poor Warehouse Layout Design
A poorly planned warehouse functions as a hidden tax on your business. Every time a technician in Sanpete County walks past three unrelated pallets to reach a common tool, or a manufacturer in Ephraim spends twenty minutes searching for a specific raw material, the company loses money. This inefficiency is rarely captured on a balance sheet, but it erodes margins through increased labor costs and delayed fulfillment.
Warehouse layout optimization is not a one-time project completed during move-in; it is a continuous process of identifying and reducing waste. In a professional setting, waste takes three primary forms: wasted steps taken by staff, wasted time spent locating inventory, and wasted vertical space that sits empty while the floor remains cluttered.
Most local ventures begin in an improvised messy garage phase where disorganized stacks are manageable because the volume is low. As operations scale, these habits become bottlenecks. Professional growth requires transitioning from a chaotic storage environment to a structured system. By prioritizing flexible warehousing and storage solutions, businesses can move away from reactive treasure hunts and toward a disciplined workflow that maximizes every square foot. This shift is essential for any provider looking to maintain control over their supply chain while keeping operational overhead low.
The 7 Principles of Warehousing for Efficient Operations

Effective warehouse layout optimization relies on seven core principles that transform a simple building into an operational asset. Each principle corresponds to a specific physical zone, ensuring that materials move through the facility without backtracking or unnecessary handling.
Excellence in Receiving: This requires a dedicated staging area immediately inside the loading dock or main entrance. By keeping this zone clear of permanent storage, you ensure new arrivals are inspected, sorted, and logged without creating a bottleneck that stops other work.
Smart Put-away: This is the logic of moving items from the receiving zone to their designated spots. Efficiency here depends on clear, unobstructed paths that allow a pallet jack or cart to reach the destination quickly, rather than navigating a maze of floor-stacked goods.
Secure Storage: Beyond just locks, this means protecting inventory from dust, damage, or misplacement. Utilizing sturdy shelving for organized long-term inventory management keeps items in sellable condition and out of the way of daily traffic.
Efficient Picking: Since picking is the most labor intensive task in a manual warehouse, the layout must prioritize ergonomic paths. High turnover items should be located at the ends of aisles or near the packing station to minimize the physical distance a staff member must walk.
Accurate Packing: A dedicated packing bench with all necessary materials, such as tape, boxes, and scales, within arm's reach prevents errors. This zone acts as the final quality control check before a product leaves your control.
Streamlined Shipping: Outbound goods need a staging area separate from the receiving zone. Mixing incoming and outgoing pallets is a primary cause of shipping errors and lost inventory.
Inventory Visibility: In a manual warehouse, visibility is achieved through physical organization rather than just software. Every shelf must be labeled clearly; sightlines should remain open so a supervisor can assess stock levels with a quick walk through the facility.
Applying these principles provides the framework for a professional workflow. If you are unsure how to zone your current space, you can contact our storage experts to discuss how a structured environment supports your specific business needs.
Using the Five S Principles to Organize a Small Warehouse

While the seven principles define the zones, the Five S (5S) methodology provides the tactical framework to clean and maintain them. For a local service provider or manufacturer, a cluttered floor is more than an eyesore; it is a physical barrier to speed. Applying 5S is the first step in warehouse layout optimization because it creates the baseline of order necessary to evaluate your product flow.
Sort: Start by ruthlessly clearing the floor. Remove broken pallets, scraps of shrink wrap, and obsolete inventory that hasn't moved in six months. If an item does not have a clear purpose for next month's operations, it should not occupy prime real estate.
Set in Order: Once the space is clear, assign a specific home to every tool and pallet. Use high-visibility tape to mark floor zones for incoming shipments and label every shelf with a clear alphanumeric code. This ensures that any employee can find or return an item without asking for directions.
Shine: A clean warehouse reveals problems faster. Sweeping the floors and dusting racks allows you to spot roof leaks, equipment oil spills, or damaged packaging before they become costly liabilities.
Standardize: Create a uniform process for how items are stored. If every aisle follows the same labeling logic, training new staff becomes significantly faster.
Sustain: The most difficult step is preventing the return to a messy garage state. Schedule a fifteen-minute walk-through at the end of each Friday to audit the zones and ensure every item has returned to its designated spot.
If you are struggling to find a starting point in an overwhelmed facility, contact our storage experts to see how transitioning to a professional layout can reset your operations.
Choosing Your Product Flow: U-Shape vs. I-Shape Layouts
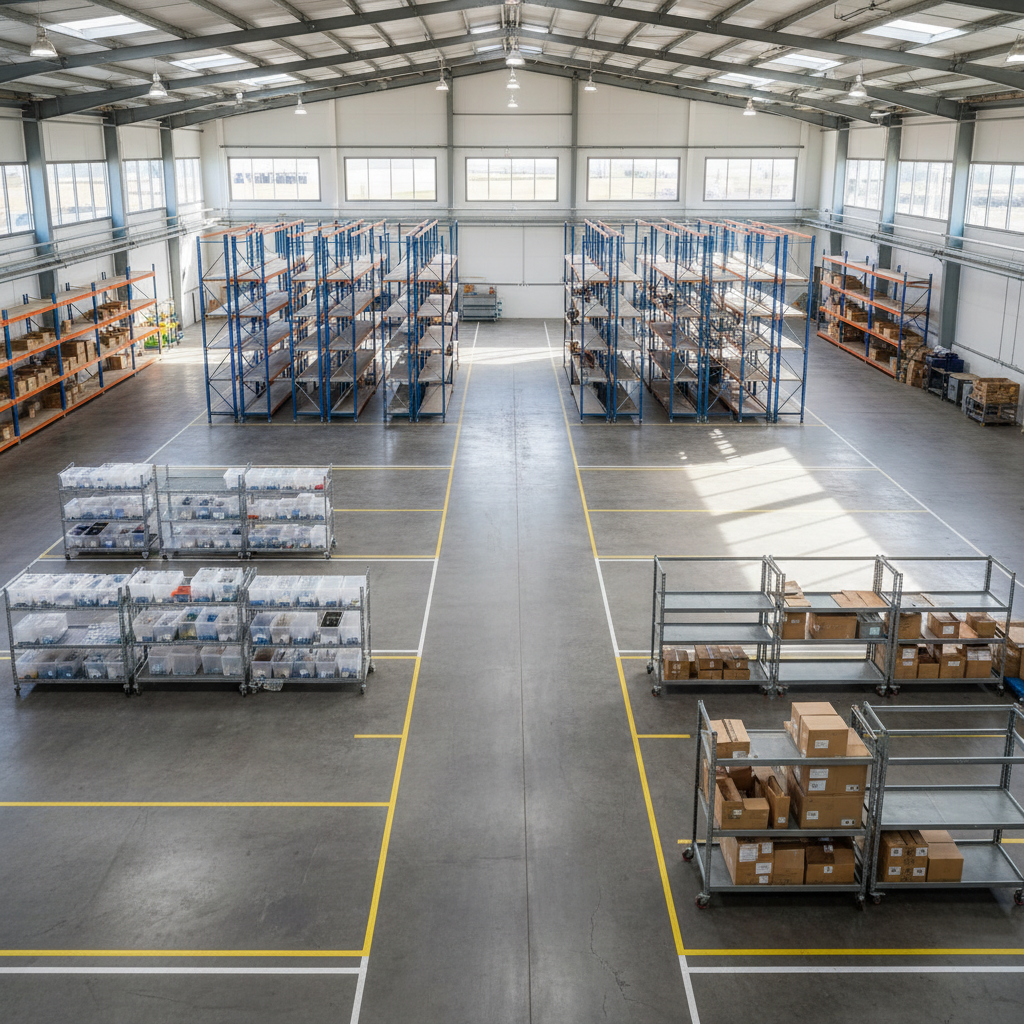
Once your facility is organized using the 5S methodology, the next step is determining the path your inventory takes from the moment it arrives until it leaves. Selecting a formal product flow is a primary component of warehouse layout optimization because it dictates where your most active zones are placed. For most businesses in Sanpete County, the choice comes down to two primary configurations: the U-shape and the I-shape.
The U-shaped layout is the most common and effective choice for small to medium operations. In this setup, the receiving area and the shipping area are located on the same side of the building. Inventory enters on one side, moves into the storage area in the center or back, and then circles back to the shipping station on the other side of the same wall. This configuration is highly space-efficient because it utilizes a single dock or bay area for all loading activities, which is ideal if your building has limited exterior access. It also keeps all high-activity personnel in one general area, making supervision easier.
The I-shaped layout, also known as a straight-through flow, is better suited for long, narrow facilities. Products arrive at a dock on one end of the building, move through storage in the middle, and exit through a shipping dock at the opposite end. This setup provides a very clear, one-way path for goods, which virtually eliminates the risk of incoming and outgoing shipments getting mixed up. Regardless of the shape you choose, the ultimate goal is to reduce cross-traffic. Faster work happens when receivers and pickers are not competing for space in the same aisles. If you are unsure which flow fits your building's footprint, you can contact our storage experts to discuss how flexible warehousing and storage solutions can improve your daily throughput.
Maximizing Vertical Space and Aisle Efficiency
Efficiency in a warehouse layout optimization plan often relies on the cube, not just the square footage. When you cannot expand the footprint of your Ephraim facility, you must expand upward. Choosing between pallet racking and industrial shelving depends on your inventory profile. Pallet racking is necessary for heavy, bulk materials that require machinery to move; industrial shelving works best for smaller parts or hand-picked items that do not require heavy equipment.
Aisle width is the most common trade-off between storage density and accessibility. If your team operates primarily with standard pallet jacks, you can keep aisles as narrow as four to five feet to increase your total storage rows. However, a standard forklift typically requires twelve feet of clearance to turn and place loads safely. Constricting these paths too much leads to equipment damage and safety hazards that far outweigh the benefits of extra shelf space.
To further improve daily speed, place high-velocity items in the "golden zone" between waist and shoulder height. This ergonomic placement reduces the need for ladders or deep bending, which minimizes worker fatigue and speeds up the picking process. If you are unsure how to balance rack height with safety requirements, you can contact our storage experts to discuss how flexible warehousing and storage solutions can maximize your existing square footage.
Inventory Zoning: Separating Short-Term and Long-Term Storage

Properly placing inventory within your aisles is the next logical step in warehouse layout optimization. This process relies on grouping items by their turnover rate, often referred to as ABC analysis. You should designate a Zone A for the 20 percent of your products that generate 80 percent of your movement. These high-velocity items belong in the most accessible locations, specifically those closest to your packing and shipping stations.
By contrast, seasonal stock or materials intended for organized long-term inventory management should be moved to Zone C. These items belong at the back of the facility or on the highest rack levels where they do not interfere with daily operations. This separation prevents the common treasure hunt scenario, where staff must move three heavy boxes just to reach one fast-moving SKU.
Strategic zoning ensures that your team spends their time fulfilling orders rather than navigating obstacles. If your current setup in Ephraim forces employees to walk the full length of the building for your most popular items, your floor plan is working against you. To evaluate how your current inventory density affects your pick times, you can contact our storage experts for a walk-through of your operational needs.
Flexible Layouts: Scaling Your Space in Ephraim
Growth inevitably changes how a business uses its square footage. A manufacturer in Ephraim might find that a layout optimized for one product line becomes a bottleneck when new inventory arrives. Utilizing flexible warehousing and storage solutions allows local businesses to test new configurations or expand their footprint without the financial burden of a long-term commercial lease.
A professional facility provides the structural bones necessary for efficient warehouse layout optimization, including reinforced concrete floors for heavy racking and high ceilings for vertical density. These features are often missing in repurposed garages or residential sheds, where uneven floors and low clearances limit your options. By moving into a space designed for organized long-term inventory management, you gain the ability to scale your operations rapidly as market demands shift. If your current space no longer fits your workflow, you can contact our storage experts to discuss a layout that grows with you.
A well-planned warehouse layout is the foundation of any efficient small business operation. By focusing on workflow and reducing unnecessary movements, you can significantly increase your daily output while minimizing waste. While these strategies provide a great starting point for self-improvement, finding the perfect balance for your specific space takes experience. If you want expert help to maximize your facility's potential, we invite you to explore our Services to see how we can assist you. Streamlining your storage should be a seamless process that supports your growth.