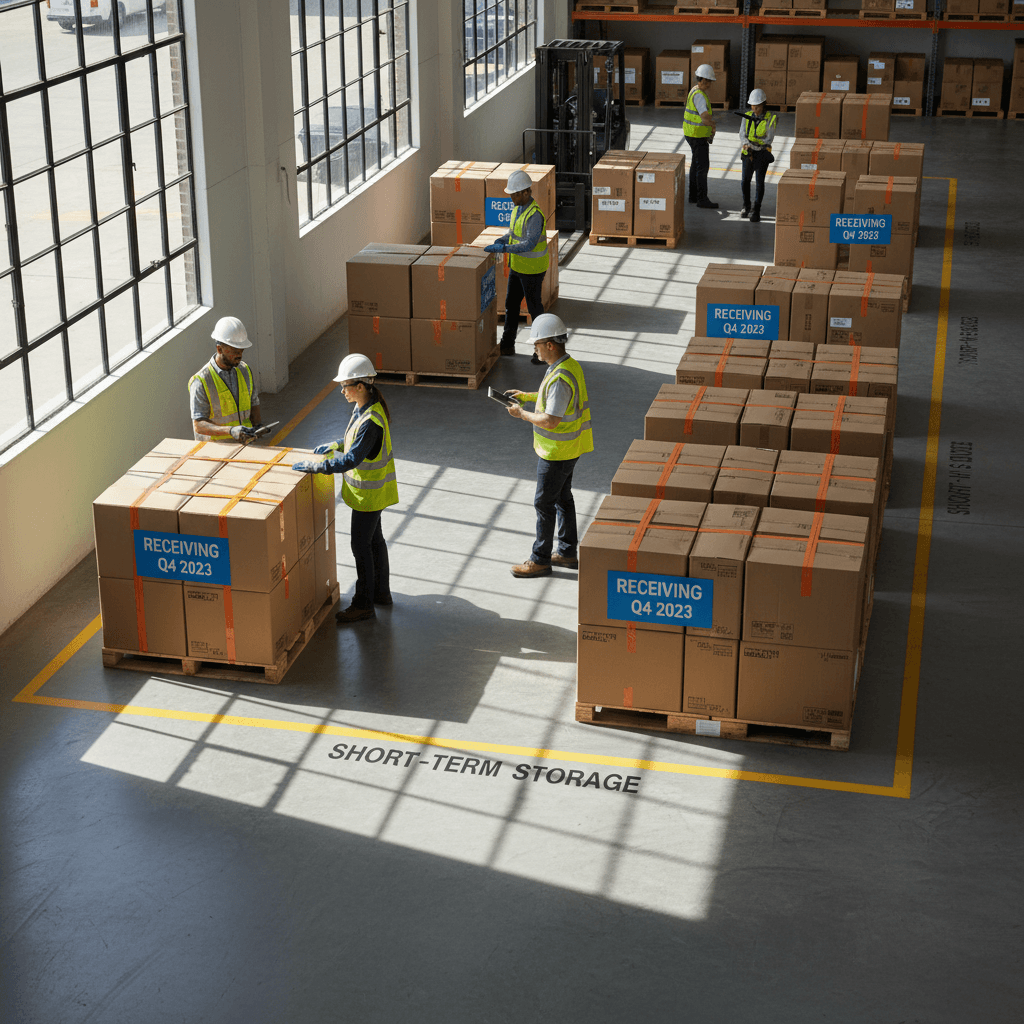
Successful renting warehouse space for small business involves calculating your square footage needs, selecting a location near suppliers, and carefully reviewing lease structures. Small business owners should begin their search at least three to four months in advance to account for negotiations and facility setup. Once a space is secured, implementing a digital inventory management system is essential for maintaining order fulfillment and organization.
For many local manufacturers, the transition from a crowded garage to a professional facility marks a critical turning point. You likely feel the daily friction of navigating narrow aisles of inventory or losing time searching for components buried in makeshift storage. This physical bottleneck does more than clutter your workspace; it actively restricts your production capacity and professional credibility. Securing the right warehouse is not just about finding four walls. It is about establishing a functional foundation for sustainable growth. This guide provides a strategic roadmap for that transition. You will learn how to accurately calculate your square footage requirements, navigate the true costs of industrial leases, and identify critical infrastructure during a facility walkthrough. We also detail strategies for organizing your new layout to ensure maximum operational efficiency from the moment you move in.
Recognizing When Your Small Business Has Outgrown the Garage
For many local makers in Sanpete County, a business often starts as a passion project in a spare bedroom or a side bench in the garage. Success, however, brings a specific kind of physical chaos. You might find pallets of raw materials blocking your driveway or stacks of finished goods encroaching on your living space. These are not just minor inconveniences; they are clear signals that your workflow is breaking down. When you spend twenty minutes digging through a closet to find a single SKU, or when shipping delays occur because your packing station is buried under inventory, you have lost operational control.
Renting warehouse space for small business goes beyond finding four walls and a roof. It is a strategic move to separate your professional life from your personal environment. A dedicated facility in Ephraim offers dependable warehousing and storage solutions that a retail backroom or home office simply cannot provide. By moving into a clean, structured environment, you transition from managing clutter to managing growth. A professional space provides the room needed for organized inventory handling, allowing you to fulfill orders faster and maintain a clear manifest of exactly what you have in stock.
Calculating Your True Warehouse Space Requirements
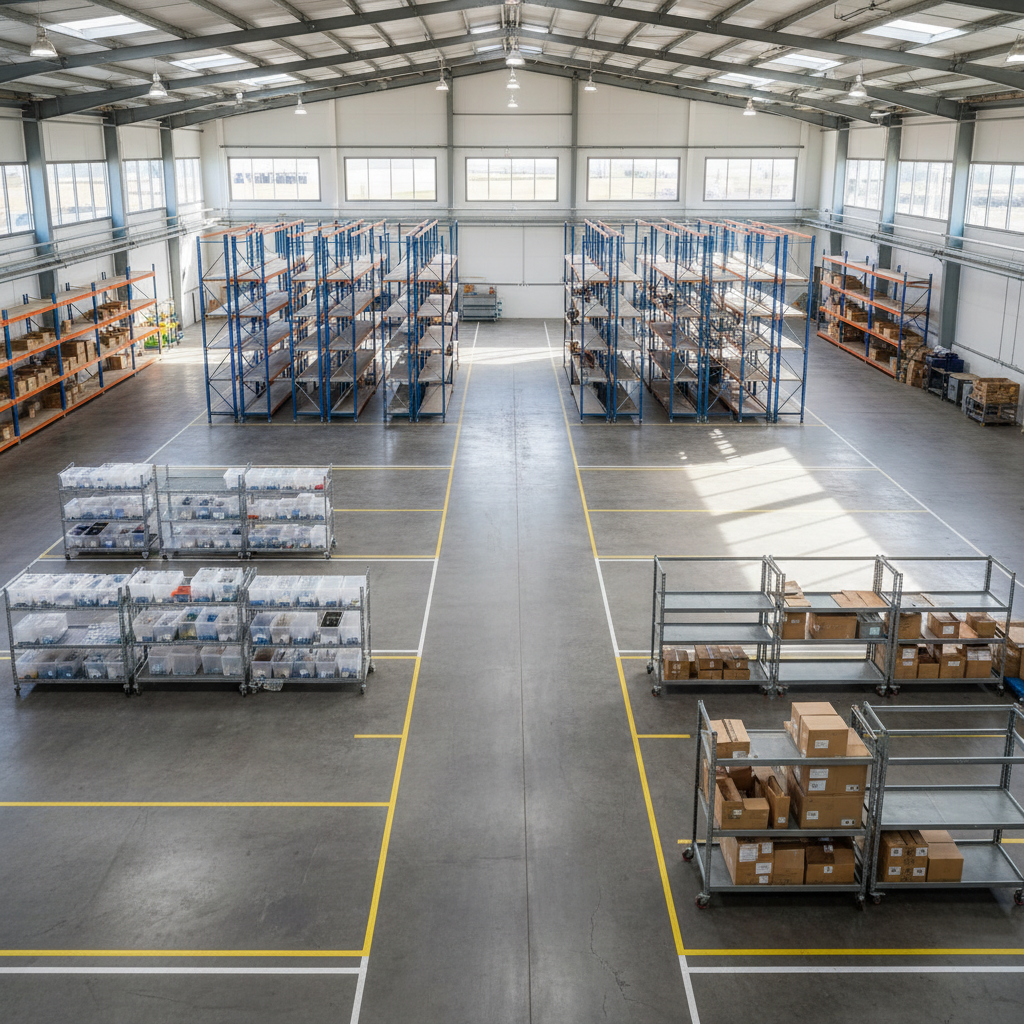
Determining how much space you need starts with a detailed inventory assessment. A common mistake is simply measuring your current clutter and adding a buffer. Instead, map out your requirements based on specific operational zones to find a footprint that supports growth without creating waste.
Start with the footprint of your storage equipment. Standard pallet racks are typically 42 to 48 inches deep. If you use industrial shelving, measure the base dimensions and multiply by the number of units required. Next, factor in aisle width. For manual picking with a hand truck, you generally need 4 to 5 feet of clearance. If your operations require a pallet jack, aim for 6 to 8 feet to ensure safe maneuvering and prevent wall damage. Space calculation must also account for staging. A staging area is where you receive shipments, break down pallets, and pack orders for outbound transit. This area should remain clear of permanent storage to maintain organized inventory handling.
Requirement Type | Calculation Factor | Importance |
|---|---|---|
Storage Footprint | Shelving and rack dimensions | Primary storage capacity |
Circulation | 4 to 8 feet aisle width | Safety and movement |
Staging Area | 15% to 20% of total floor space | Loading, unloading, and packing |
Clear Height | Floor to lowest ceiling obstruction | Vertical storage potential |
Beyond floor area, consider cubic space. In a professional facility, clear height refers to the usable vertical distance from the floor to the lowest overhead obstruction, such as lights or fire sprinklers. Utilizing vertical space allows you to stack raw materials higher, freeing up floor space for finished goods and assembly. Local manufacturers often forget that raw materials, which might be bulky or odd shaped, require different storage configurations than boxed finished goods. Sanpete Warehouse offers flexible layouts that allow you to adjust these zones as your production cycles fluctuate. This scalability ensures you are not paying for empty air during slow months or feeling cramped when renting warehouse space for small business during peak production.
Understanding the Costs of Renting Warehouse Space
After establishing your physical footprint, you must translate those square feet into a monthly budget. Commercial leases differ significantly from residential rentals, and the true price of renting warehouse space for small business often extends beyond the base monthly rate. Understanding these layers prevents unexpected financial strain during your first year of operations.
Most agreements include three primary cost components. The base rent covers your dedicated floor space. On top of this, many landlords pass through operational fees, often referred to as CAM (Common Area Maintenance) or NNN (Triple Net) costs. In plain English, these are your share of the building's property taxes, insurance, and maintenance for shared areas like parking lots or exterior lighting. Utilities are typically billed separately; you should account for the electricity needed for high-quality lighting and any climate considerations required to protect your inventory from Utah's temperature swings.
Cost Component | Description | Frequency |
|---|---|---|
Base Rent | The cost per square foot for your private space | Monthly |
Operating Expenses | Shared costs for taxes, insurance, and maintenance | Monthly/Variable |
Utilities | Electricity, water, and heating | Monthly/Usage-based |
Setup Fees | Shelving, signage, and initial organizational tools | One-time |
It is helpful to weigh these line items against the "cost of chaos." When operating out of a cluttered home or retail backroom, you lose money through misplaced SKUs, shipping errors, and the personal stress of a disorganized workflow. Investing in dependable warehousing and storage solutions eliminates these leaks. A facility designed for organized inventory handling ensures every hour spent on-site is productive. Additionally, local manufacturers in Ephraim benefit from a significant competitive advantage; rental rates here are much more accessible than in larger hubs like Provo or Salt Lake City, allowing you to retain more capital for product development.
The First Time Renter Checklist: What to Look for During a Walkthrough

Moving from the budgeting phase to a physical inspection requires a shift in focus from numbers to operational realities. A walkthrough is your opportunity to stress test the facility against your daily workflow. Small business owners often focus on the four walls, but the infrastructure supporting those walls determines how efficiently you can scale.
Inspection Category | Key Considerations | Why It Matters |
|---|---|---|
Site Accessibility | Turning radius for trailers; dock height; door widths. | Ensures freight carriers can deliver without logistical surcharges. |
Physical Security | Deadbolts; perimeter lighting; surveillance systems. | Protects your inventory investment from theft or vandalism. |
Environmental Control | Insulation quality; door seals; ventilation. | Prevents Utah’s seasonal temperature swings from warping goods. |
Floor Integrity | Level concrete; load bearing capacity; lack of debris. | Critical for safe pallet jack operation and heavy machinery. |
Operational Access | Facility hours; gate codes; proximity to main roads. | Determines how quickly you can respond to urgent customer orders. |
During the walkthrough, pay close attention to the small details that signal a well managed facility. Look at the corners of the room and the condition of the loading bays. A clean, structured environment like Sanpete Warehouse indicates a commitment to dependable warehousing and storage solutions. When the facility is tidy and well lit, it reduces the risk of workplace accidents and ensures that your organized inventory handling systems remain effective from day one.
Security should be non-negotiable. Beyond simple locks, ask about the frequency of site walkthroughs and the reliability of exterior lighting. In Ephraim, where seasonal weather can be unpredictable, verify that the building is tightly sealed against dust and moisture. A professional space acts as an extension of your brand; if a supplier or a potential partner visits your storage unit, the cleanliness and organization of the facility should reflect the high standards of your own manufacturing process. Renting warehouse space for small business is a long term commitment, so ensure the physical site can handle your heaviest pallets and your busiest shipping days.
Organizing Your New Space for Maximum Efficiency

Setting up your unit effectively is the difference between a storage closet and a functional distribution hub. The most critical concept for organized inventory handling is the Golden Zone. This refers to the area between your shoulders and your waist. You should place your high-turnover SKUs in this zone to minimize the physical strain of bending or reaching. By keeping your fastest-moving products at this level, you significantly reduce the time spent on every pick; this adds up to hours of saved labor over a month.
A structured layout relies on clear visual cues. Use floor tape to mark permanent aisles and staging areas, ensuring paths remain clear for pallet jacks. Every storage location, from a single shelf to a pallet rack, requires a unique alphanumeric identifier. This labeling system must correspond to a master manifest, a live document that tracks exactly where every piece of inventory is located. Maintaining an accurate manifest from day one prevents the lost item syndrome common in home-based setups.
Layout Component | Strategic Placement | Operational Benefit |
|---|---|---|
Golden Zone | High-velocity items at waist height | Faster picking and less fatigue |
Lower Racking | Bulky, heavy raw materials | Lower center of gravity for safety |
Upper Racking | Seasonal or slow-moving stock | Maximizes vertical cubic space |
Staging Area | Near the primary access door | Streamlines inbound/outbound flow |
When renting warehouse space for small business, the goal is to create a repeatable workflow. Design your space so that products move in a unidirectional flow from the receiving door to storage, then to the packing station, and finally to the outbound dock. This structure reduces fulfillment errors by eliminating backtracking and confusion. Implementing these dependable warehousing and storage solutions ensures that as your order volume grows, your operational speed remains consistent.
Scaling Your Operations with Flexible Storage Solutions
Long-term, rigid leases often pose a significant risk to burgeoning manufacturers. Committing to a fixed square footage for several years assumes growth will be perfectly linear, which is rarely the case for local businesses. If inventory levels drop during a slow quarter, you are stuck paying for empty air. Conversely, if you land a major wholesale contract, a rigid lease prevents you from expanding quickly, forcing you back into a secondary location that breaks your workflow. When renting warehouse space for small business, the ability to pivot is your greatest asset.
Flexible storage solutions provide a necessary buffer against these fluctuations. Modular layouts and short-term options allow you to scale your footprint based on immediate needs. During peak seasons, such as the lead-up to the holidays, you can secure additional space for raw materials and finished goods. When the rush subsides, you can contract your space to protect your margins. This approach ensures your overhead matches your revenue, preventing the financial strain of an oversized footprint during leaner months.
Sanpete Warehouse functions as a strategic partner rather than a traditional landlord. By providing dependable warehousing and storage solutions that adapt to your operational pace, the facility supports long-term stability. If you are ready to move into a space that grows with you, contact our team to discuss how our organized inventory handling and flexible layouts can support your next stage of growth.
Selecting your first industrial space marks a significant milestone for your growing manufacturing business. While the logistics of leasing can feel complex, focusing on your specific operational needs will lead you to the right choice. If you would prefer to have expert guidance throughout this transition, our team is ready to support you. You can find additional details on our About page to see how we help local businesses find the perfect fit. We specialize in making the move to a professional warehouse space as smooth as possible.